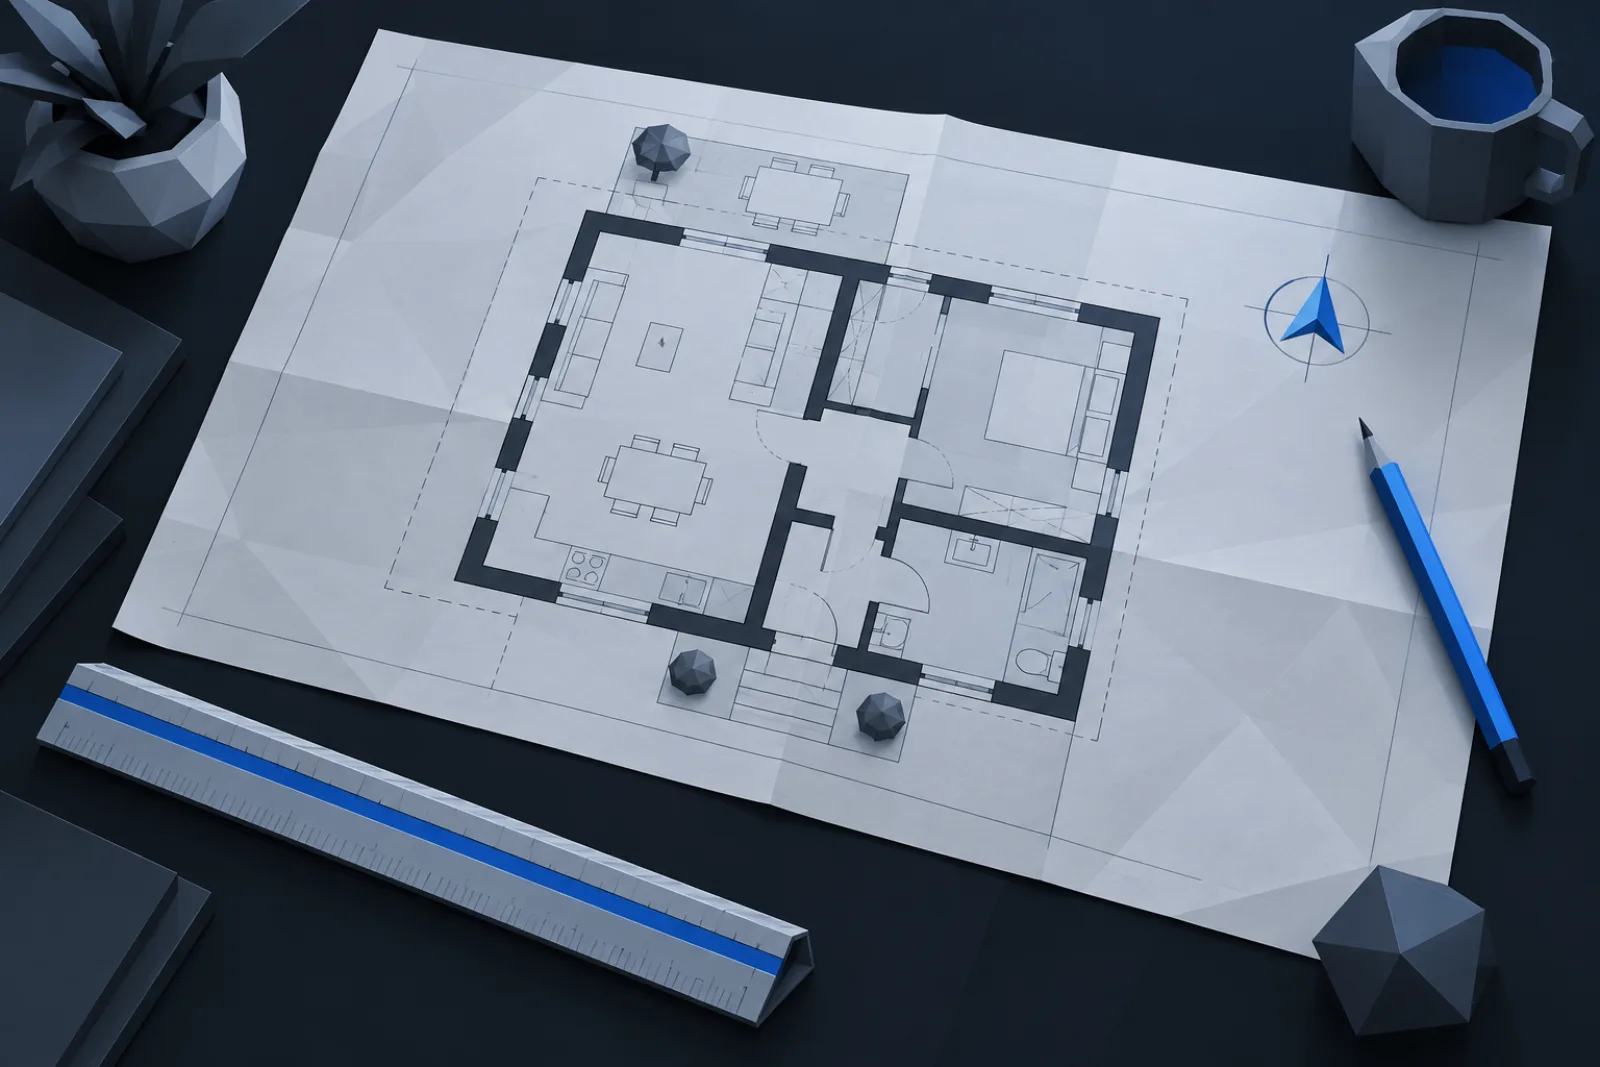
Most camera layouts start from somebody else's drawing: an architect's PDF, a fire-escape plan from the lobby, a lease plan from the landlord. Each was drawn for a different purpose, and each hides a few traps for the person who wants to compute a line of sight from it.
Find the scale, then distrust it
A printed plan carries a scale in its title block: 1:100, 1:200, 1/8" = 1'. The number is true for the original sheet size. The moment the drawing is printed to fit, photographed, or exported to a PDF at "letter", the ratio is gone and only proportions remain. A scale bar survives that better than a ratio does, because it shrinks with the drawing. The safest reference is a dimension written on the plan itself: a room labelled 6.40 m is 6.40 m however the sheet was scaled.
In practice this means every imported plan needs one calibration: pick two points whose real distance you know, type it, and let the tool derive the rest. A door opening is a good fallback when nothing is dimensioned; standard leaves are 800 to 900 mm in most of Europe and 32 to 36 inches in North America.
North, and what it does to the sun
The north arrow tells you which windows the afternoon sun comes through. A camera looking toward a west-facing glass wall will spend every evening backlit, and its identify range collapses when it matters. Note the arrow, note the glazing, and either turn the camera or plan for a wide-dynamic-range model on that wall.
Walls come in three kinds
Drawings distinguish structure from partition from furniture, and the difference is what blocks the view:
- Structural walls are drawn thick, often hatched or filled. They are permanent and opaque. Trace them.
- Partitions are thin lines. Stud walls block the view just as well as concrete, but they move when the tenant changes. Trace them, and expect to redraw them.
- Furniture and fittings are the lightest lines: desks, shelving, counters. A 2.1 m shelving run in a warehouse is a wall for a camera mounted at 3 m. A desk is transparent. Decide item by item.
Openings
A door is drawn as a gap with a quarter-circle swing. The swing tells you which way it opens, which matters twice: an open door can block a camera that looks along the wall, and a door that opens toward the camera shows the visitor's face as they enter, while one that opens away shows their back. Windows are a gap with a thin line or two across it; glass passes the view, and the frame does not, so a window is a partial opening on a coverage plan.
Height is missing
A floor plan is a horizontal cut at about 1.2 m. It shows nothing about ceiling height, beams, ducts, or the mezzanine that hangs over half the warehouse. Ask for a section drawing, or measure on site. The mounting height you choose comes from that, and the blind spot under each camera comes from the mounting height.
The five-minute checklist
- One known dimension to calibrate from.
- North arrow, and which walls are glass.
- Which walls are structural, which are partitions, which "walls" are furniture.
- Door swings at the entrances you care about.
- Ceiling heights, from a section or from a tape measure.