About
Built for the person who signs the drawing.
A camera layout is a promise: this area will be seen, at this quality, by this hardware. CameraCAD exists to make that promise checkable on the drawing itself.
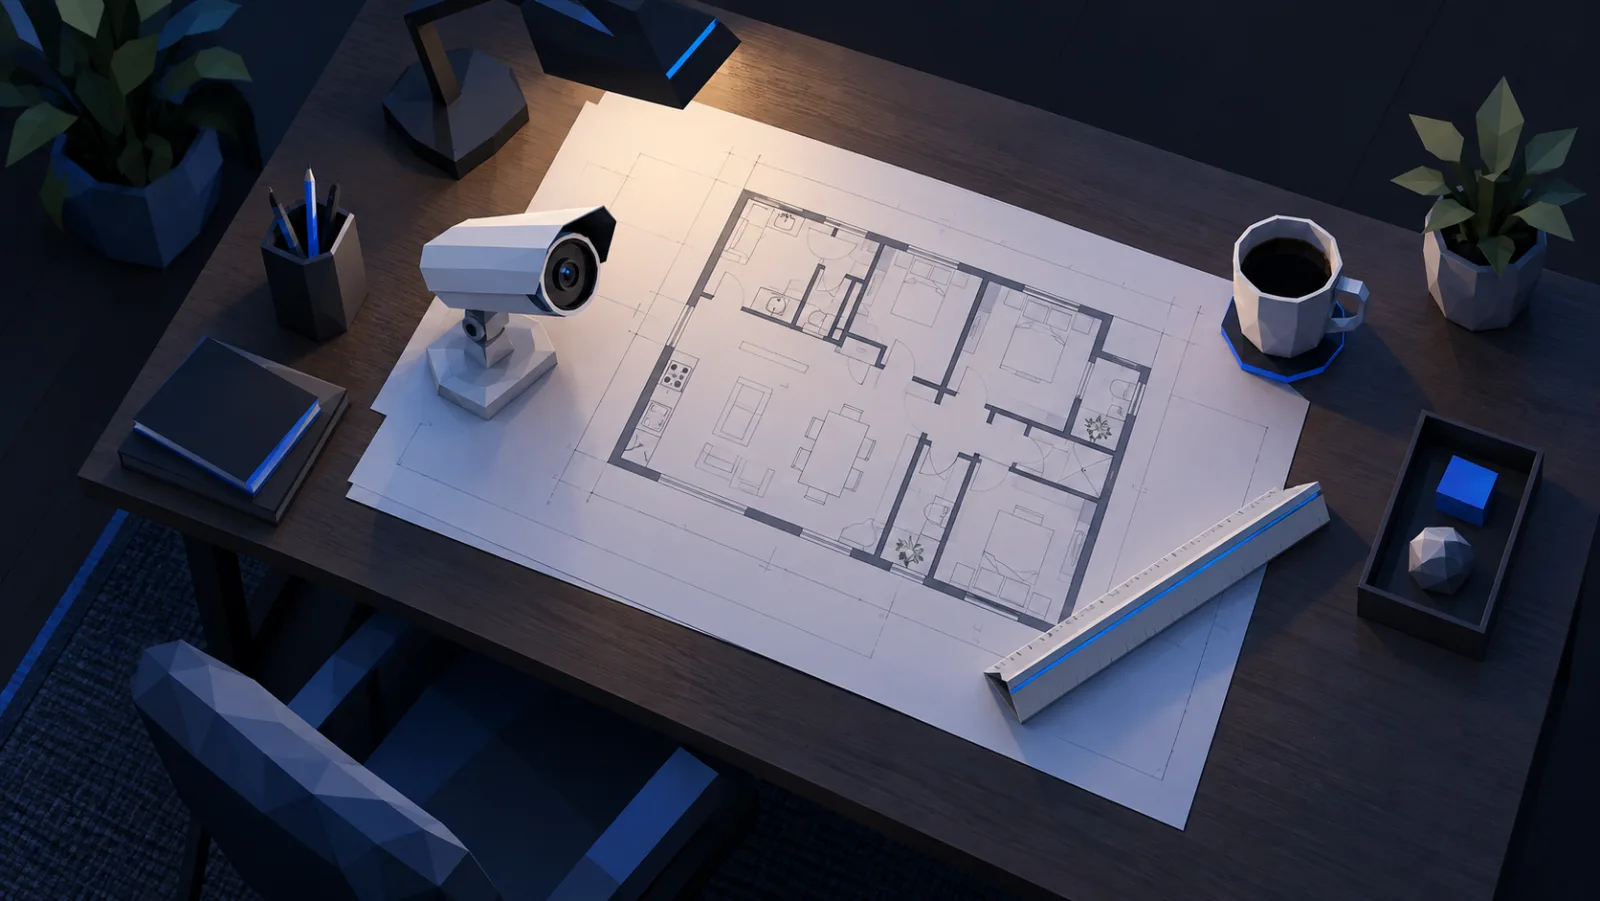
The camera is the primary object. It is a real model with a real lens on a real mounting height, and the cone on the paper is what that lens sees through the walls you drew. Blind spots are computed from the geometry. Ranges come from the manufacturer's datasheet, with the source on record.
The rest of the tool follows from that: a floor-plan importer so the walls are right, a drawing toolset so you can correct what the scan got wrong, live collaboration so the installer and the client look at the same sheet, and printing that produces a scaled drawing someone can sign.
Where it is going
The catalog keeps growing, and exports are next: camera schedules, bills of materials and coverage reports straight from the sheet. If you install, specify or approve camera systems, tell us what you need. Missing camera models are the fastest thing we add.